Welcome to Ahead Loft Ladders
Your best choice for Hampshire & Sussex loft improvements
Ahead Loft Ladders is an independent local company run by a team of skilled, experienced loft ladder installers. For over a decade we’ve installed many hundreds of ladders for lofts throughout Sussex, Hampshire and the South East of England.
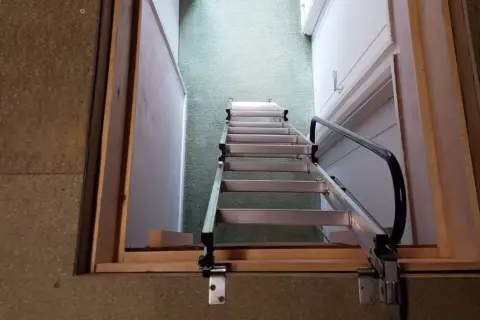
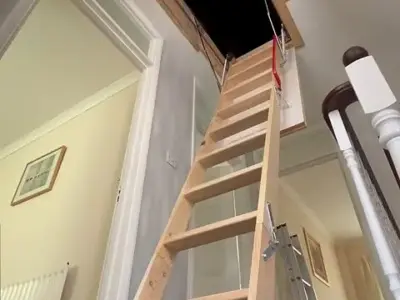
We supply and fit a comprehensive range of loft ladder types including wooden, metal and electrically powered models, all from the leading brands and meeting British Standards.
Make the most of your valuable loft space
All new ladder installations are guaranteed and carried out by friendly, approachable, fully insured staff members.
We're happy to provide free, no-obligation quotations. We will visit your property, measure up and finalised your requirements, to give the most accurate prices.
Our Loft Services
We cover a whole range of loft-related services, from roof windows to loft lighting installation:
Customer Reviews
Read some testimonials from our happy customers
Loft Improvement FAQ
Here are some of the questions our customers regularly ask:
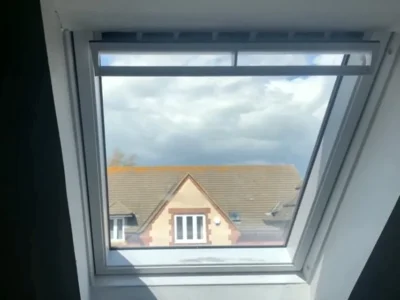
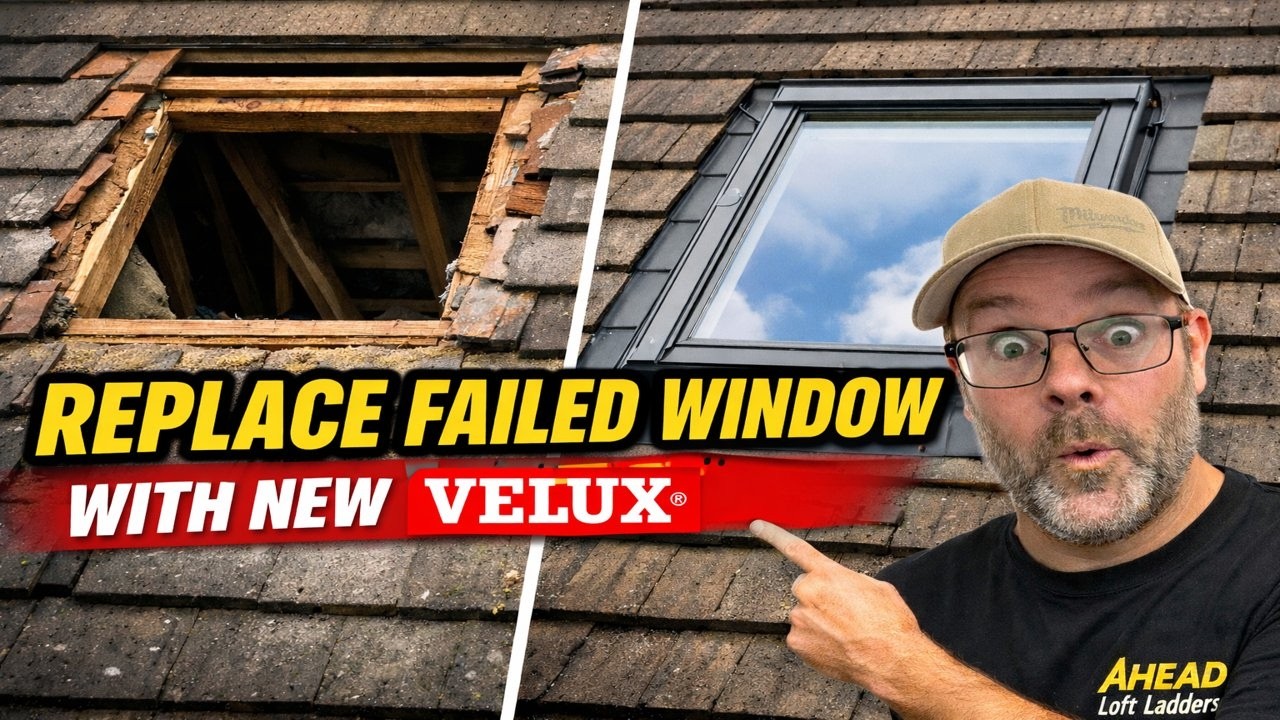
It is always advisable to close your tilting roof windows when there is a risk of rain.
You may not get any water ingress during light rain if the window is only slightly open, but the best approach to maintain airflow is to use the in-built air vents.
The automatic and solar windows from Velux have the option to detect rain and automatically close.
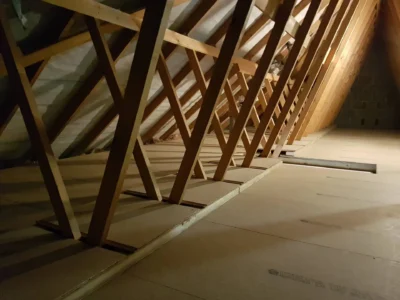
We always recommend at least 18mm thickness for most loft boards. This is suitable for nearly any item up that would be stored in a loft, up to 25kg per m².
22mm boards are also available if the gaps between your joists is over 400mm.
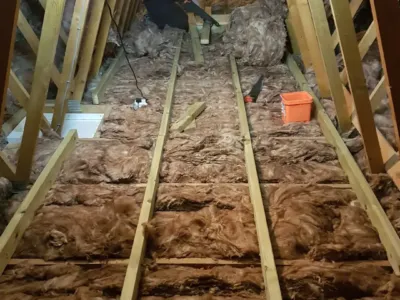
UK building regulations require loft insulation to have a total depth of 270mm for mineral wool (soft insulation). This is to ensure it achieves the recommended U-value* of 0.16 W/m²K.
High-performance insulation boards like PIR require less thickness (120-170mm) to meet the same U-value.
Insulation must not be placed right up to the eaves. Instead, leave a clear 50 mm air gap to allow adequate airflow and prevent damp retention.
*The U-value is a measure of how fast heat escapes through a part of the building. Lower numbers mean better heat retention.
Not all lofts can have a tilting roof window fitted. You have to satisfy the following criteria:
- Your roof must be pitched, with an angle between 30 and 60 degrees
- The height in from the loft floor to the ridge (peak) must be at least 2.2m
- The roof must be in good enough condition to support any alterations
- Flats, listed buildings or those in a conservation area may need additional planning
If you’re still unsure, a no-obligation survey can be carried out at a time that suits you.
Any solid boards fitted to a loft should have at least a 50mm gap above your insulation.
This prevents the material from ‘bridging’ the gap and allowing condensation to form.
No, you should try to retain as much ‘fluffiness’ and height as possible from your insulation.
This is because it is the air pockets between the fibres that provides the insulating barrier, not the fibre itself.
In most cases this would not be something we would consider. There are a number of reasons for this:
- A lot of cheap online electrically operated ladders are of very low quality
- We cannot guarantee the fit, finish or safety of a ladder not purchased from one of our recommended suppliers
- Measuring and fitting an automatic loft ladder is a complicated process, and should be carried out by a professional before purchase
- Getting an unrecognised model to work with your loft hatch may be difficult or impossible
Safe access to your loft should be your priority, which is why the best approach is for Ahead Loft Ladders to visit your property and provide a no-obligation quote.
Most automatic loft ladders are mains powered, so will not operate during a power outage. However there are some models that include a battery backup, suitable for 10-15 uses without external power.
A handful of models can also be operated manually if power is not available.
Speak to us about the available options and we can help select the right model for your needs.
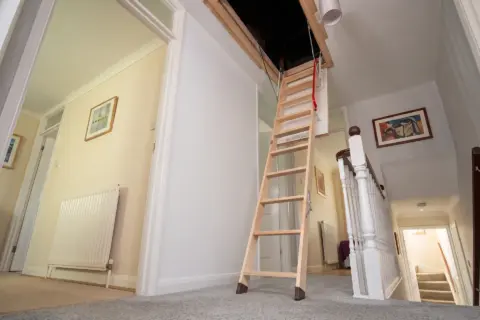
Older style loft ladders would often be a single solid ladder that slid up horizontally in-between the rafters. However those are rarely used these days, due to the space required and how cumbersome they are to handle.
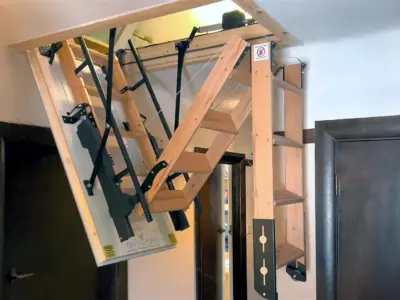
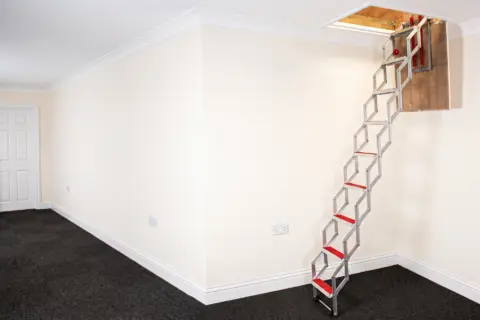
Modern loft ladders use a folding, sectional or concertina construction, meaning they often don’t use much more footprint than the loft hatch itself.
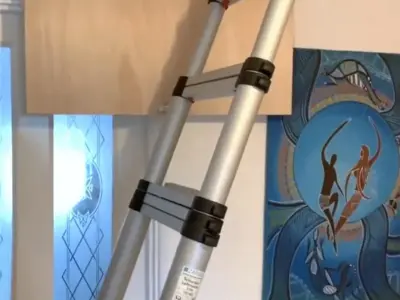
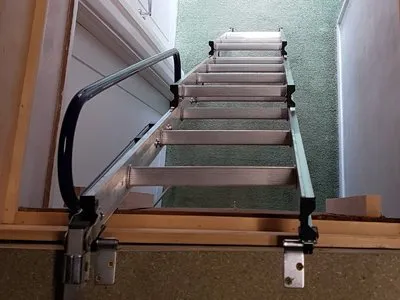
Telescopic ladders are made of aluminium for the main tubes and steps, with a combination nylon, ABS plastic and rubber for the fittings and feet.
Concertina-style ladders are usually aluminium construction, however some heavy duty or commercial models use steel to allow for extra capacity.
For all types of high quality loft ladder, fixings and bolts should be steel.
Why Choose Ahead Loft Ladders
For your Southern loft improvement services?
Ahead Loft Ladders has been fitting attic ladders, boarding, insulation, lights and roof lights for over 14 years.
We don't bring in contractors, all work is carried out by David and our in-house team.
Here's why we're the best choice in The South for any type of loft work:
- Highly recommended by local homeowners and landlords.
- Over 6000 loft ladders fitted in and around The South since 2012.
- Parts sourced from trusted manufacturers like BPS and Fakro.
- All work carried out is covered by a full written warranty.
- Like-for-like price matching service (excl. offers and discounts).
- 500+ positive reviews from Google, Checkatrade and Trustist.